
6240 Nursery Road Grand Forks, British Columbia V0H 1H9

$1,295,000
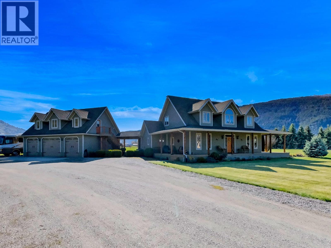
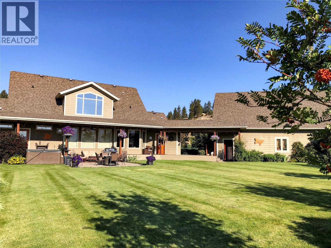
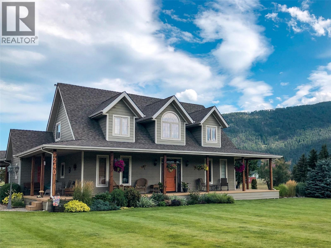
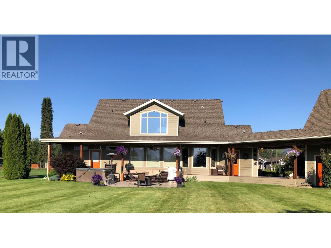
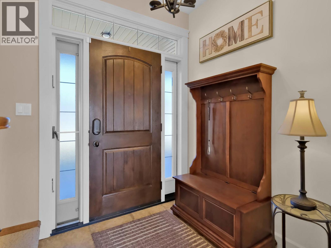
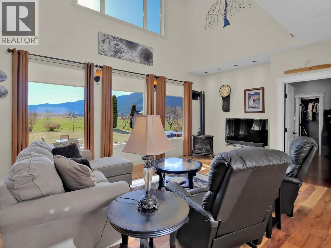
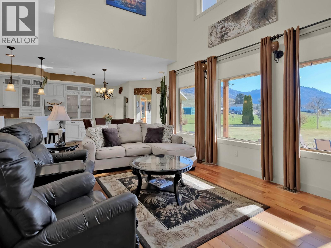
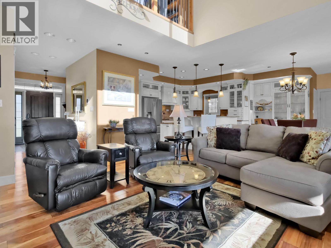
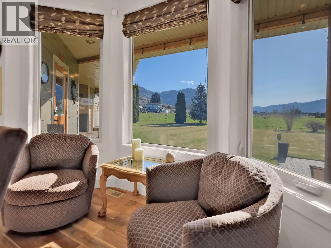
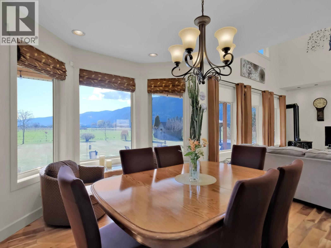
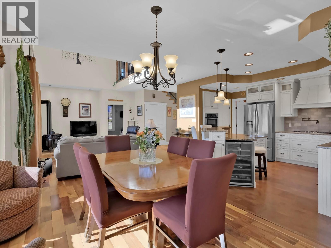
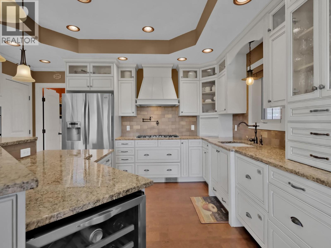
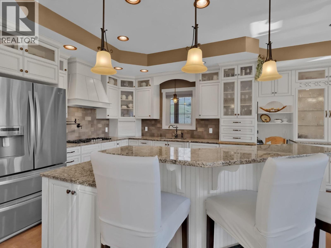
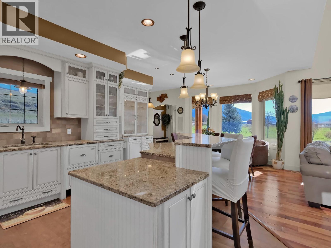
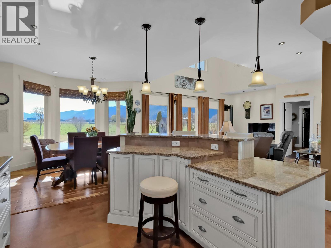
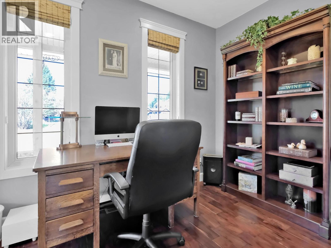
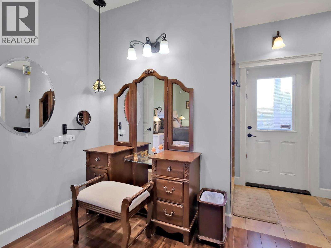
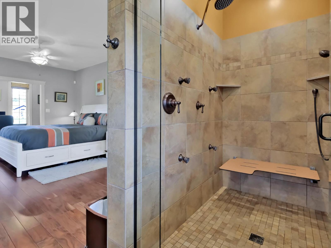
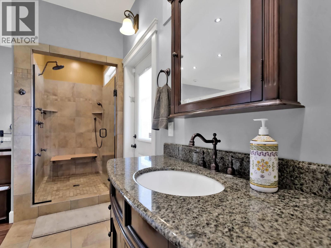
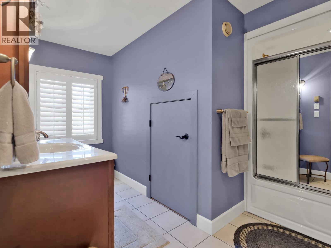
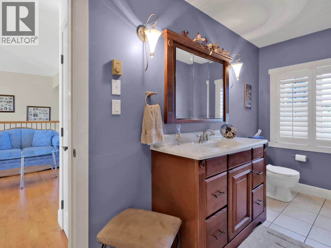
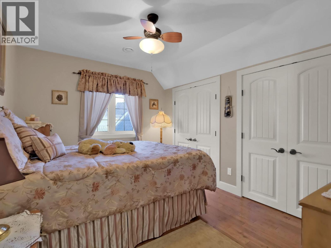
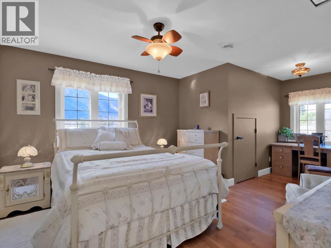
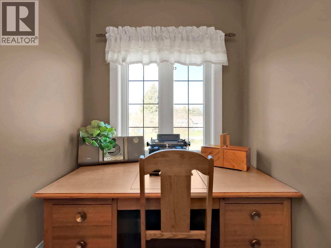
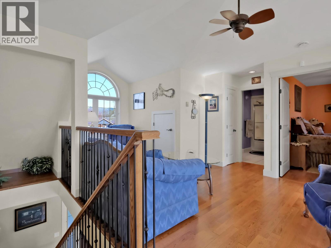
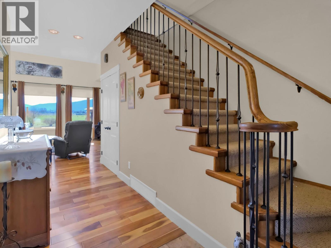
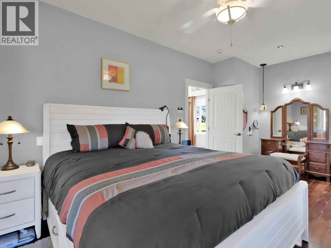
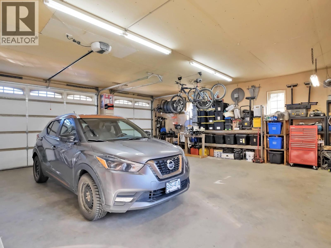
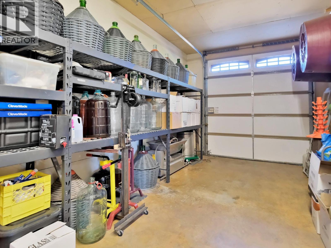
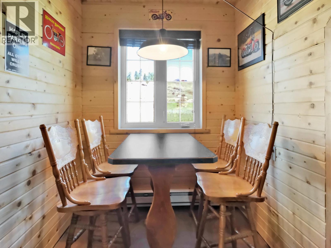
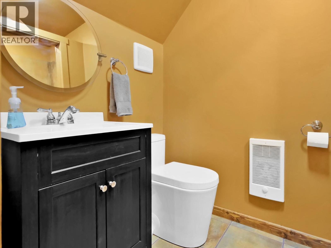
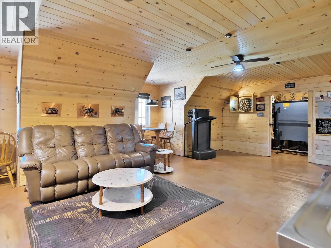
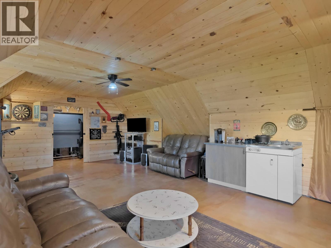
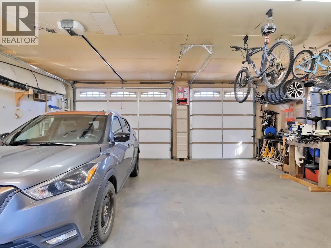
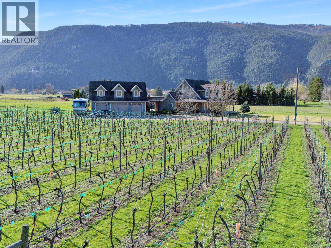
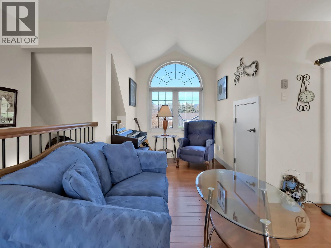
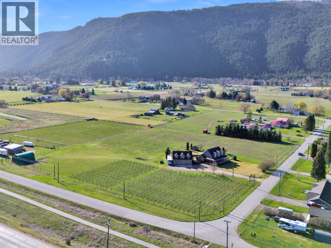
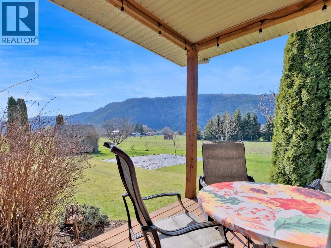
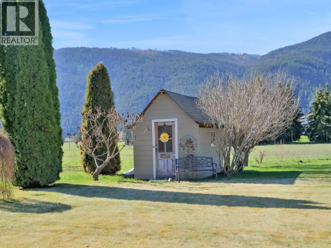
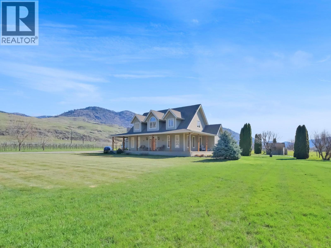
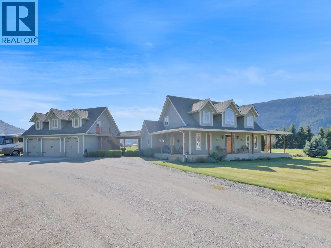
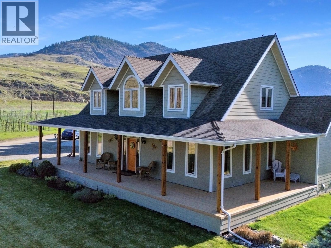
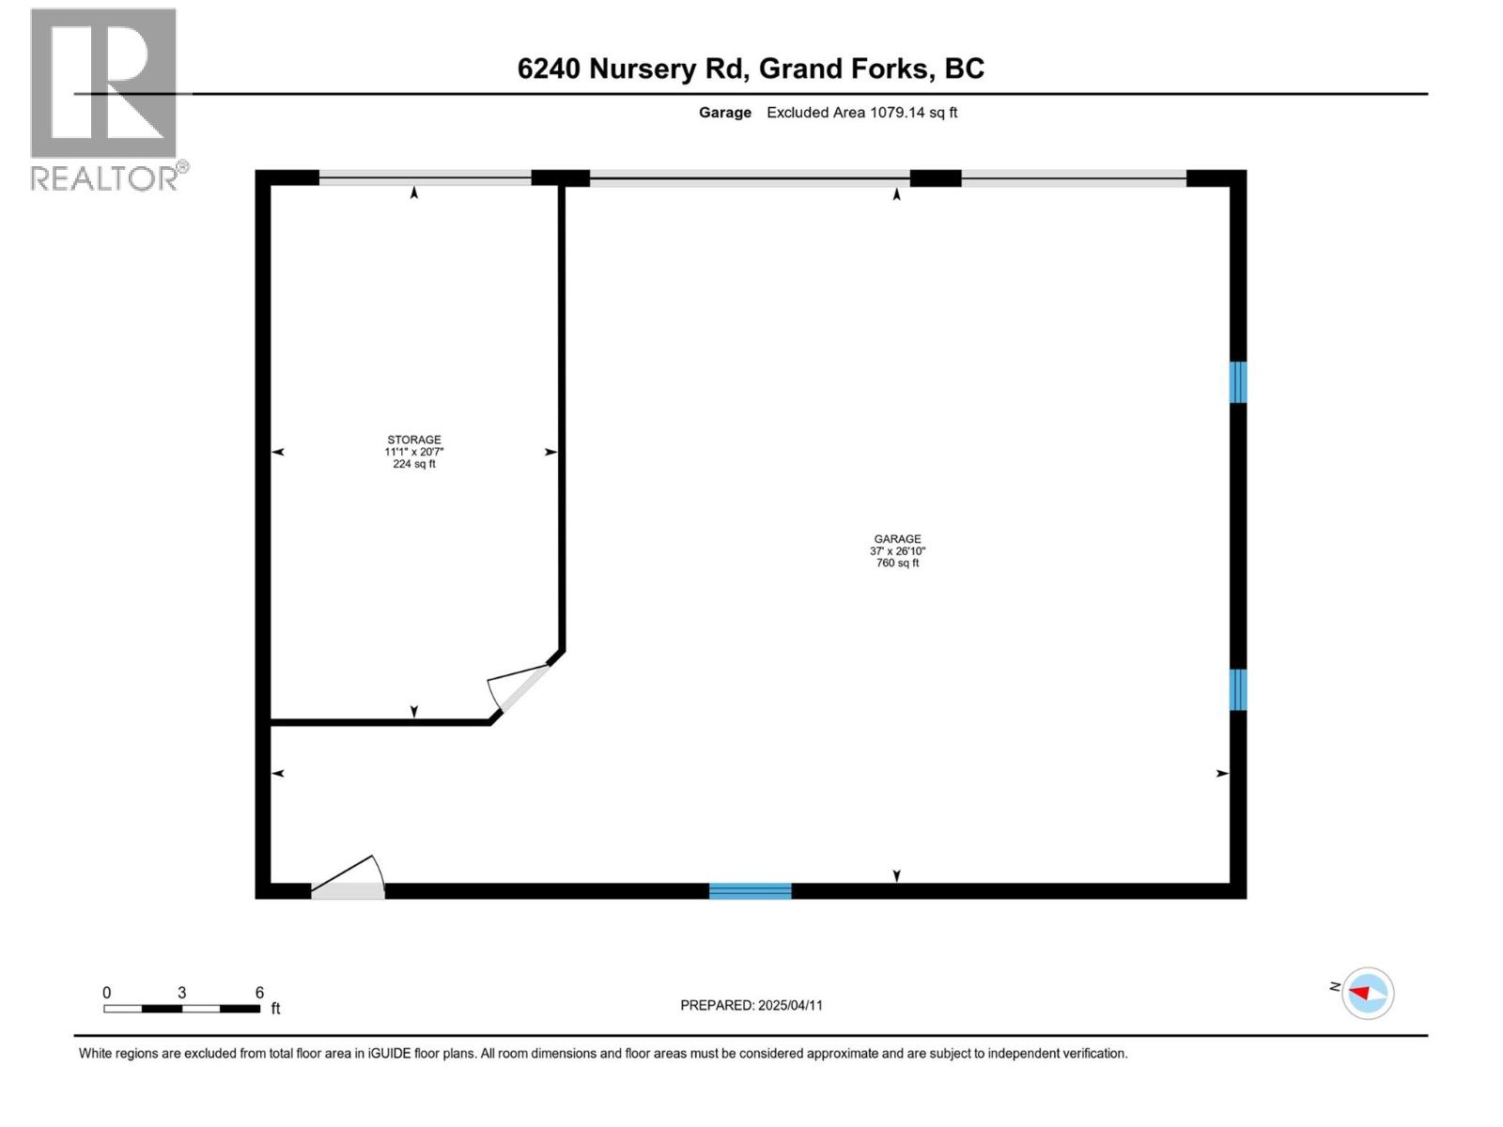
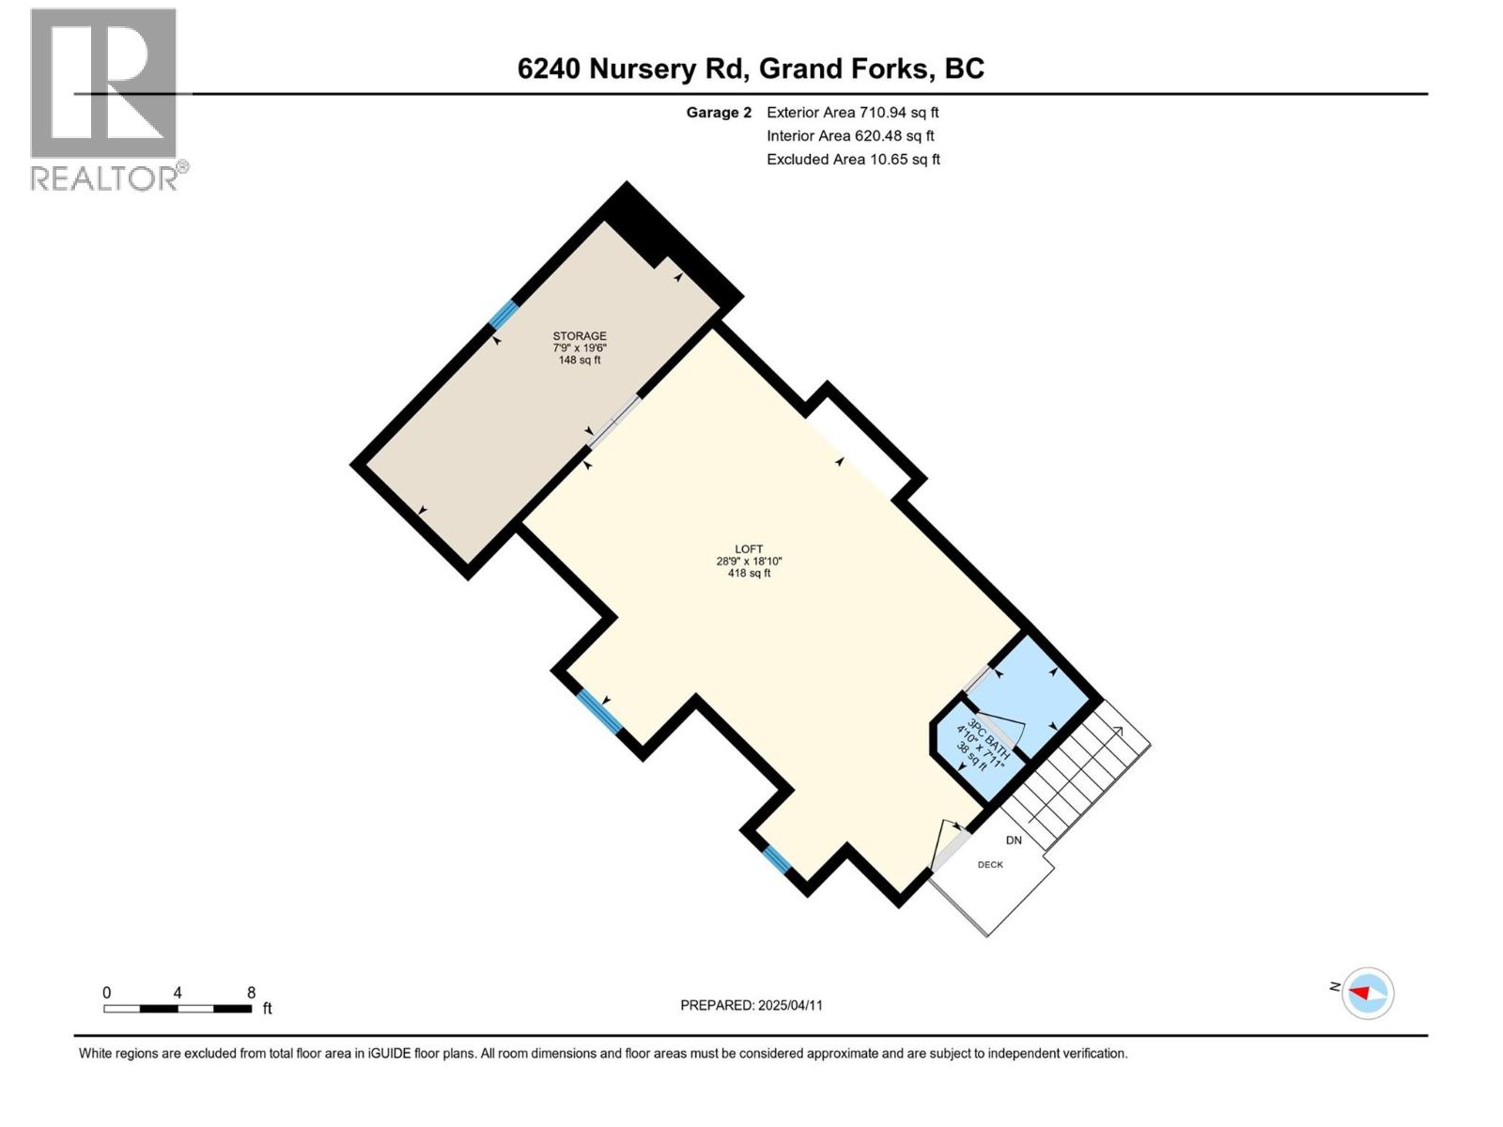
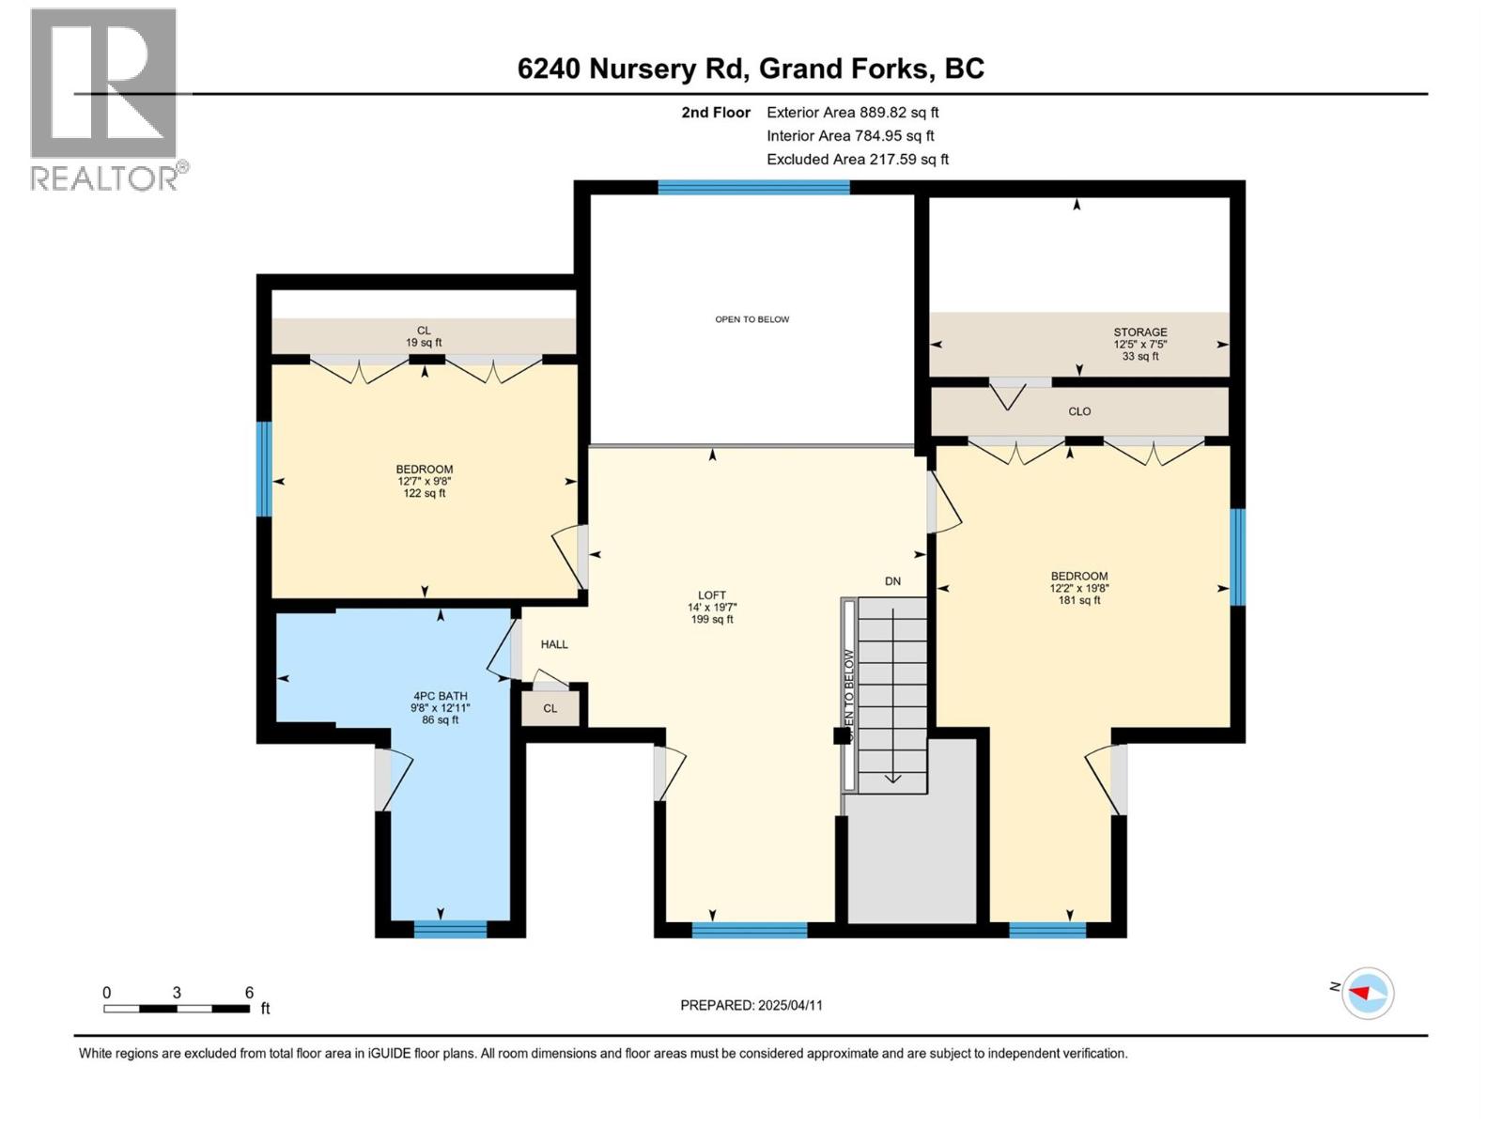
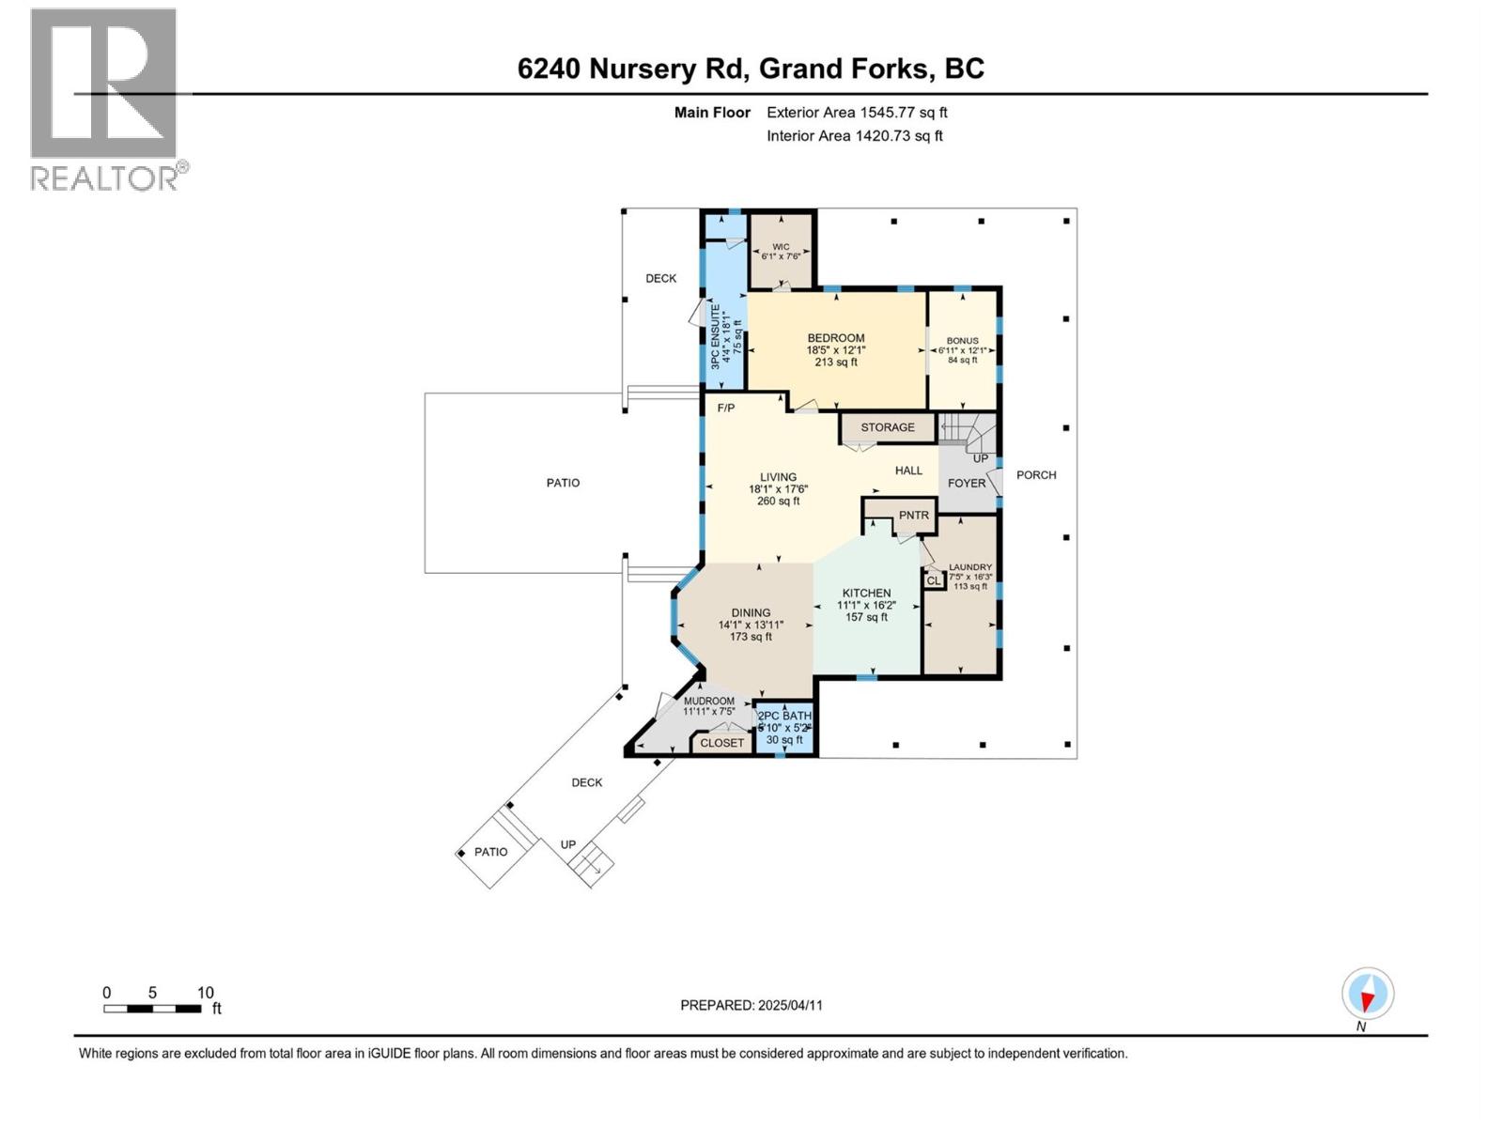
Where modern comfort meets country charm on 5.7 beautifully manicured acres in the heart of Grand Forks. This is more than a home, it’s a lifestyle. The property has farm status, providing the benefit of lower property taxes, with plenty of space for rural living. Bordering the property is direct access to the Kettle River Heritage Trail, offering walking and biking from your doorstep. Located just 15 minutes to Christina Lake and just over an hour to Red Mountain Resort, you’ll enjoy year round recreation surrounded by nature. A portion of the acreage is used for hay production, along with approximately 2 acres of grape vines, offering flexibility to continue the vineyard, expand the hay fields, or create additional yard space. The home features a thoughtful floor plan, with a gorgeous kitchen featuring stainless steel appliances and granite countertops that flows into the dining and living areas. The spacious primary suite includes a walk in closet, full ensuite, home office, and direct access to the patio and hot tub. Upstairs offers a cozy loft, two bedrooms, and a full bathroom, ideal for family or guests. Outside, enjoy a wraparound front porch and expansive back patio, perfect for entertaining or relaxing. The detached oversized 3 car garage includes a loft “man cave” and full bathroom, ideal for a gym, studio, guest suite, or ultimate hangout. Enjoy the space, privacy, and freedom to live the lifestyle you’ve been looking for, all in one exceptional property. (id:66314)
Property Details
| MLS® Number | 10382193 |
| Property Type | Single Family |
| Neigbourhood | Grand Forks Rural |
| Community Features | Family Oriented, Rural Setting |
| Features | Level Lot, Private Setting, Central Island |
| View Type | Mountain View |
Building
| Bathroom Total | 3 |
| Bedrooms Total | 3 |
| Appliances | Refrigerator, Cooktop - Gas, Oven, Washer & Dryer, Wine Fridge |
| Architectural Style | Multi-level |
| Basement Type | Crawl Space |
| Constructed Date | 2006 |
| Construction Style Attachment | Detached |
| Construction Style Split Level | Other |
| Cooling Type | Central Air Conditioning |
| Exterior Finish | Other |
| Fireplace Fuel | Gas |
| Fireplace Present | Yes |
| Fireplace Total | 1 |
| Fireplace Type | Unknown |
| Flooring Type | Carpeted, Concrete, Hardwood, Tile |
| Half Bath Total | 1 |
| Heating Type | Forced Air, See Remarks |
| Roof Material | Vinyl Shingles |
| Roof Style | Unknown |
| Stories Total | 2 |
| Size Interior | 2,436 Sqft |
| Type | House |
| Utility Water | Well |
Parking
| Additional Parking | |
| Detached Garage |
Land
| Access Type | Easy Access |
| Acreage | Yes |
| Landscape Features | Level, Underground Sprinkler |
| Size Irregular | 5.7 |
| Size Total | 5.7 Ac|5 - 10 Acres |
| Size Total Text | 5.7 Ac|5 - 10 Acres |
Rooms
| Level | Type | Length | Width | Dimensions |
|---|---|---|---|---|
| Second Level | Other | 19'6'' x 7'9'' | ||
| Second Level | Loft | 18'10'' x 28'9'' | ||
| Second Level | Storage | 7'5'' x 12'5'' | ||
| Second Level | Loft | 19'7'' x 14'0'' | ||
| Second Level | Bedroom | 19'8'' x 12'2'' | ||
| Second Level | Bedroom | 9'8'' x 12'7'' | ||
| Second Level | 4pc Bathroom | 12'11'' x 9'8'' | ||
| Main Level | Other | 6'1'' x 7'6'' | ||
| Main Level | Mud Room | 11'11'' x 7'5'' | ||
| Main Level | Living Room | 18'11'' x 17'6'' | ||
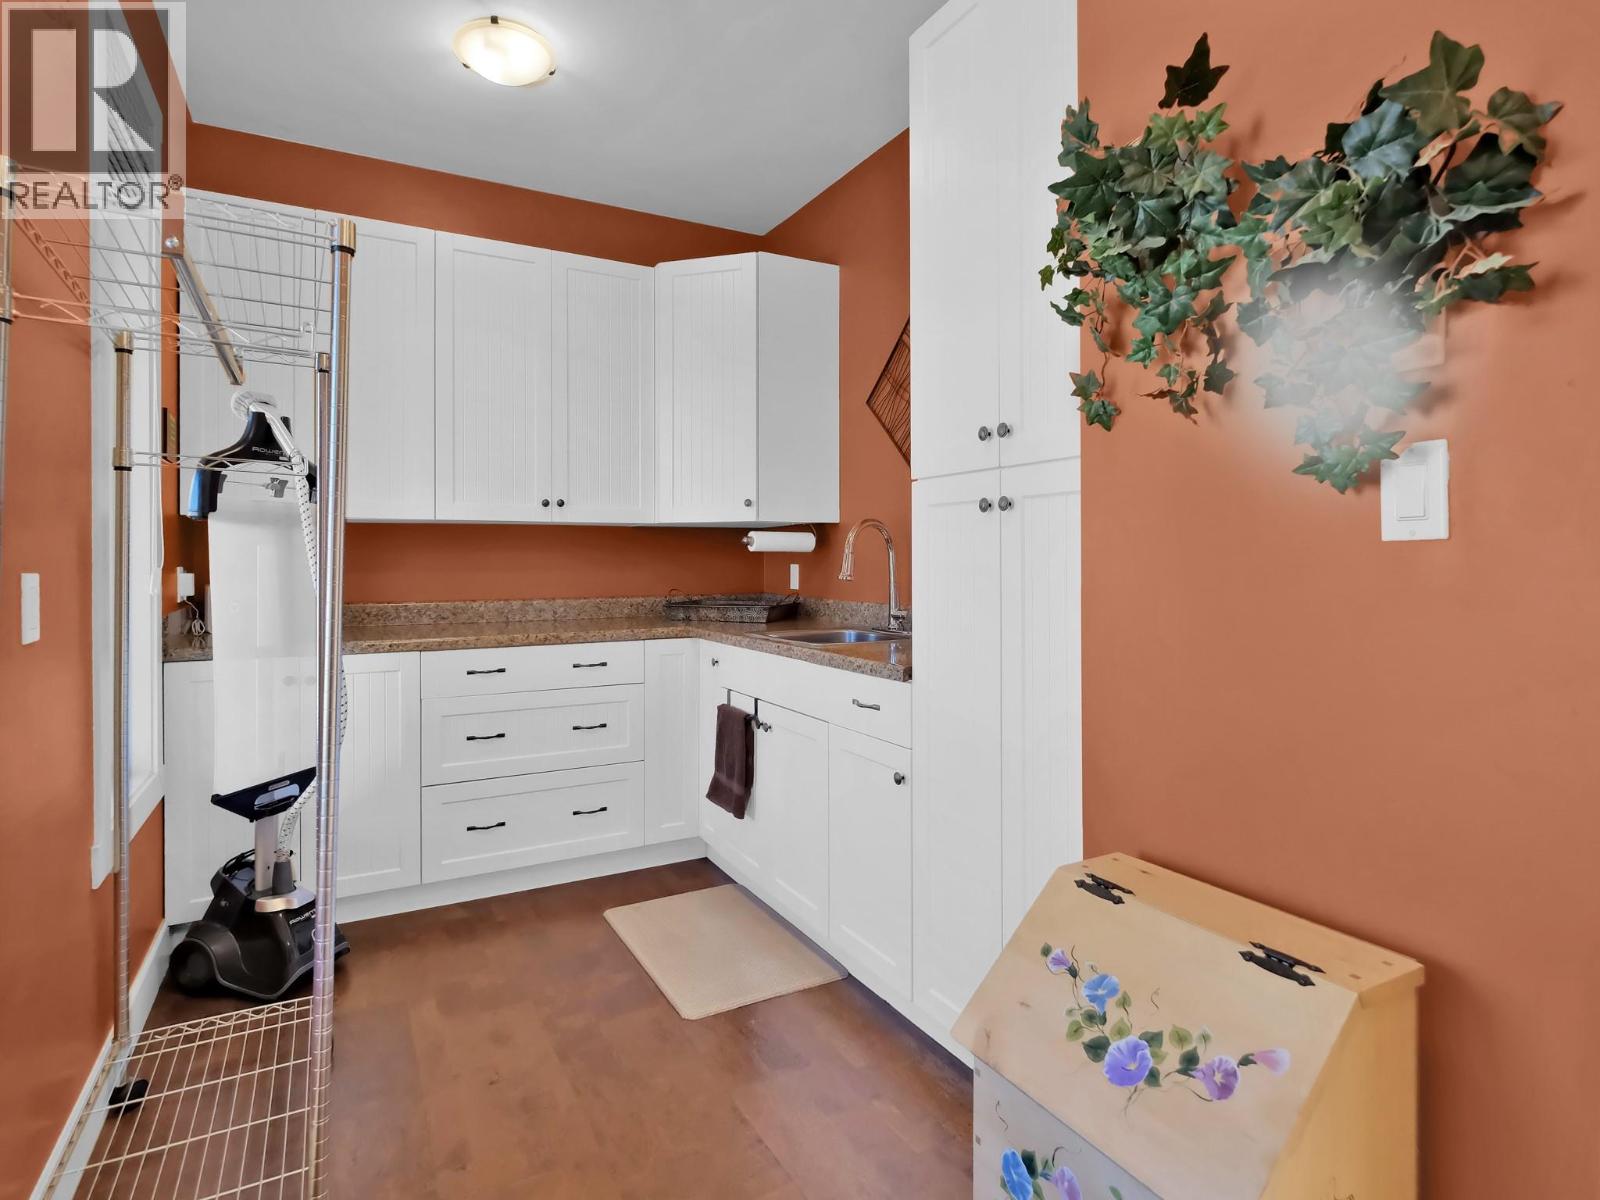
| Main Level | Laundry Room | 7'5'' x 16'3'' | ||
| Main Level | Kitchen | 11'1'' x 16'2'' | ||
| Main Level | Dining Room | 14'1'' x 13'11'' | ||
| Main Level | Other | 6'11'' x 12'1'' | ||
| Main Level | Primary Bedroom | 18'5'' x 12'1'' | ||
| Main Level | 3pc Ensuite Bath | 4'4'' x 18'1'' | ||
| Main Level | 2pc Bathroom | 5'10'' x 5'2'' | ||
| Secondary Dwelling Unit | Full Bathroom | 7'11'' x 4'10'' |
https://www.realtor.ca/real-estate/29560665/6240-nursery-road-grand-forks-grand-forks-rural
Contact Us
Contact us for more information

Paul Grewal
160 - 21 Lakeshore Drive West
Penticton, British Columbia V2A 7M5
(778) 476-7778
(778) 476-7776
www.chamberlainpropertygroup.ca/

Karrie Grewal
crushrealestate.ca/
160 - 21 Lakeshore Drive West
Penticton, British Columbia V2A 7M5
(778) 476-7778
(778) 476-7776
www.chamberlainpropertygroup.ca/

Heidi Harbinson
harbinsonrealestate.com/
www.facebook.com/profile.php?id=100064144717849
160 - 21 Lakeshore Drive West
Penticton, British Columbia V2A 7M5
(778) 476-7778
(778) 476-7776
www.chamberlainpropertygroup.ca/

The trademarks REALTOR®, REALTORS®, and the REALTOR® logo are controlled by The Canadian Real Estate Association (CREA) and identify real estate professionals who are members of CREA. The trademarks MLS®, Multiple Listing Service® and the associated logos are owned by The Canadian Real Estate Association (CREA) and identify the quality of services provided by real estate professionals who are members of CREA. The trademark DDF® is owned by The Canadian Real Estate Association (CREA) and identifies CREA's Data Distribution Facility (DDF®)
October 03 2026 04:49:28
Association of Interior REALTORS®
Chamberlain Property Group